

Languages
English,French,German,Japanese,Korean,Portuguese,Russian,Chinese,Spanish
About this app
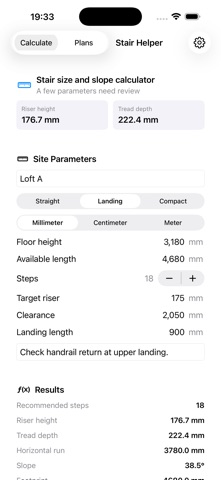
Stair Size Calculator is an offline utility for homeowners, carpenters, renovators, and self-build projects. It helps you quickly plan common stair layouts such as straight stairs and landing stairs. Enter floor height, available run, tread depth, target riser height, or step count, and the app calculates step count, riser height, tread size, horizontal projection, slope comfort range, and footprint reference. You can save multiple room or project plans for later checking. Key features: 1. Stair step calculation: calculate riser height, tread depth, horizontal run, and total footprint from floor height, total length, step count, or target riser height. 2. Comfort and risk hints: flag common issues such as high risers, narrow treads, steep slope, or insufficient clearance. 3. Plan templates: save stair plans by room or project, including straight stairs, stairs with landings, and narrow-space layouts. 4. Material and construction reference: estimate tread count, riser board count, handrail length, landing size, and on-site notes. 5. Units and reverse calculation: switch between millimeters, centimeters, and meters, and reverse-calculate floor height or suitable tread depth. No registration is required. The app works offline, does not connect to the internet, and does not collect personal data. All plans, notes, and calculation records stay on your device, making it practical for job sites, measurement visits, quotation discussions, and construction checks.
Screenshots


Features
- 1. Stair step calculation: Calculate step height, width, horizontal projection, and total area based on height, total length, number of steps, or target step height
- 2. Comfort and risk warnings: Mark common construction risks such as excessive step height, narrow tread, steep slope, and insufficient clearance
- 3. Plan template saving: Save stair plans by room or project
- Support straight stairs, stairs with platforms, narrow space stairs, and other common templates
- 4. Material and construction reference: Estimate tread count, post count, handrail length, platform size, and record on-site notes
- And record on-site notes
- 5. Unit and reverse calculation tools: Support millimeters, centimeters, and meters switching
- Reverse calculate height from target steps or suitable step width from available length